Stone masonry in Billings, MT - the right rock, built to stay where you put it
Leaning rock wall, flaking stone or a bare wall you want faced? We pick stone that suits the spot and build it to stay put.
- Licensed and insured.
- Free quotes on site.
- We reply within 1 business day.
What does a stone wall or stone facing job in Billings involve?
The short answer: Stone masonry in Billings is building with stone. That can be a wall of stacked rock holding back a slope, or stone veneer, a facing set on your house, chimney or foundation wall. Done right, you get stone that suits its spot and a wall that stays where you put it.
Most people call because a rock wall has started to lean, a stone face is flaking after a winter, or a plain concrete wall needs dressing up. The price moves with the stone you pick, how big the wall is, how much digging and drainage the ground needs, and how easy it is to get rock and equipment to the spot. The schedule mostly turns on paperwork and weather. A taller retaining wall may need an engineer's design and a city permit before we dig, and mortar doesn't set right in a hard freeze. When I come out, the estimate gives you our number for your job.
How do you know your stone wall or facing needs work?
Wall leaning or bulging
Rocks are tipping forward, the face has a belly in it, or the top line isn't straight anymore. That usually means water is building up behind the wall or the base under it is giving way, and if it goes long enough you're rebuilding the whole wall instead of one section.
Stone flaking after winter
The faces of the stones peel off in thin layers, and every spring there's grit and chips at the bottom of the wall. That's usually a soft stone soaking up water and freezing, and it gets worse each season because every flake that comes off leaves more raw stone open to the weather.
Veneer cracking or coming loose
Joints between the stones crack, a few stones sound hollow when you tap them, or one pops off. Water is usually getting in behind the facing, and if it's left alone it soaks whatever is back there, which costs a lot more to fix than the stone does.
How we build stone walls and stone veneer
I start at the site, looking at how tall the wall needs to be, what's above it, which way it faces and where the water goes when it rains. Then we help you pick stone that suits the spot, since a pretty rock on the wrong wall doesn't stay pretty long. Our crew digs out, packs a solid base and builds drainage in behind the wall before the stone goes up, because the parts you'll never see decide how long the rest holds. On a dry stacked wall, every rock gets picked for how it sits, so it bears on the rocks below it instead of just looking good from the street. On veneer, we get the wall behind it ready first, then set the stone, fill the joints and clean up before we go.
A lot of stone calls turn out to be about something next to the stone. If the brick on your house or chimney is sound but the mortar between it is washing out, brick pointing fixes the joints without tearing out good brick. If a wall is cracking because the house underneath is moving, that's foundation repair first, since new stone on a moving foundation just cracks right along with it.
Dry stacked rock wall
Stacked rock with no mortar suits a garden terrace or a low slope where you want a natural look and want water to drain right through. It leans on good rock, a good base and good backfill, so it's the kind of wall where cut corners show first.
Manufactured stone veneer
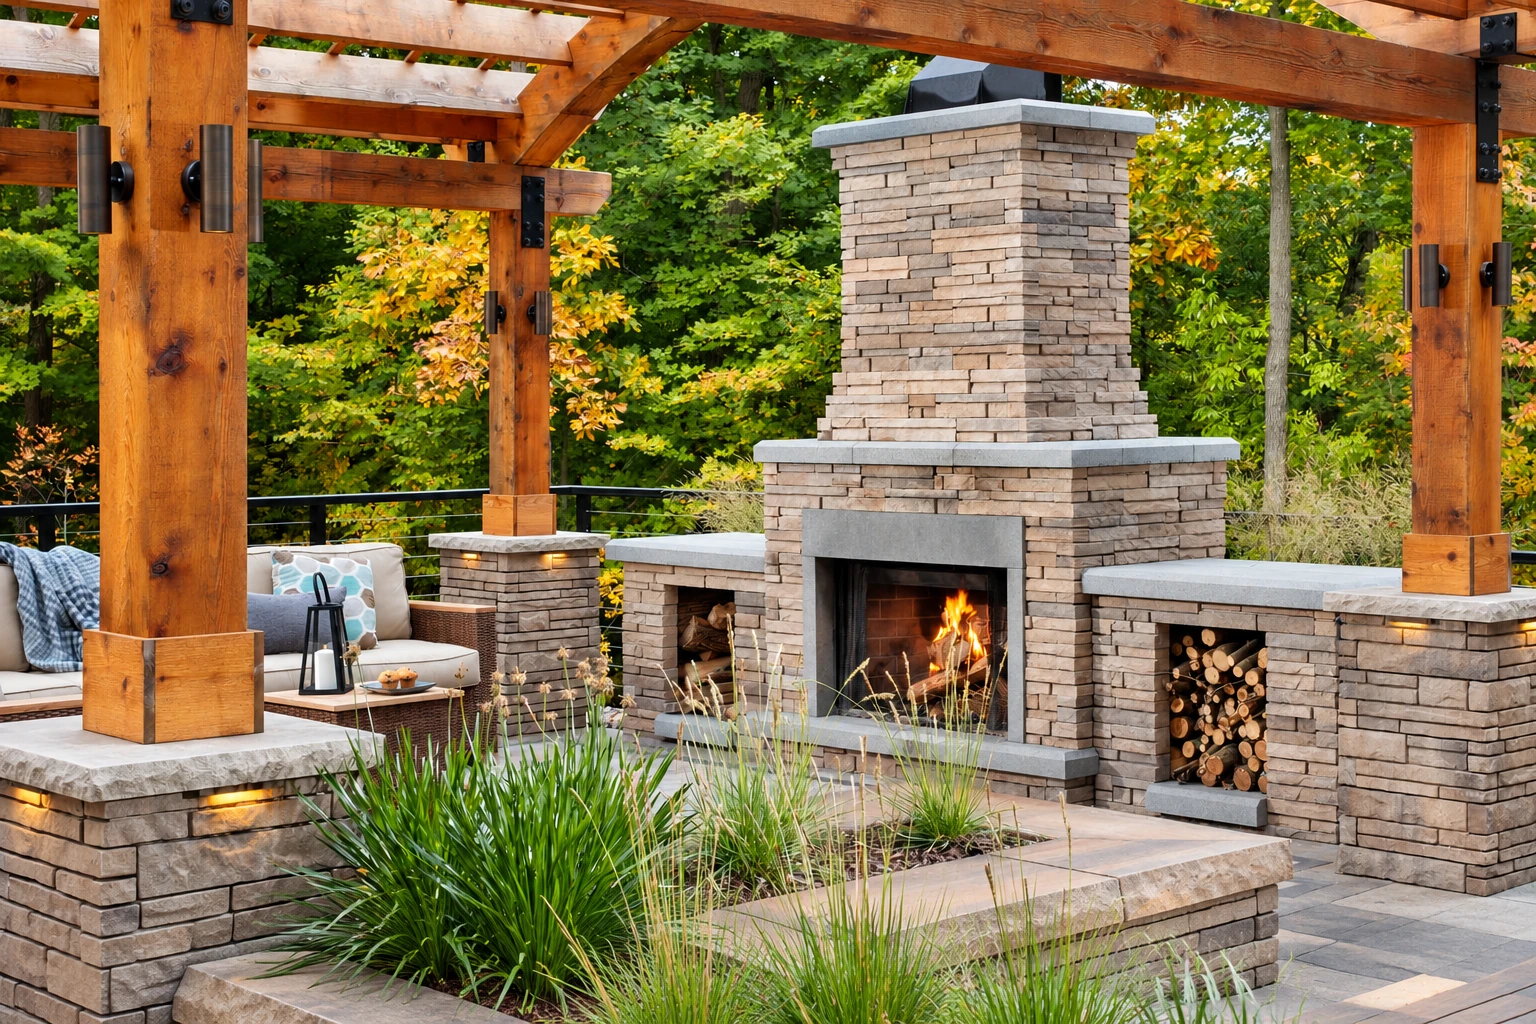
Cast concrete shaped and colored like stone suits a house wall, a band along the foundation or a chimney where you want the stone look without the weight. The pieces are lighter and more uniform, so the finished wall looks tidy and even.
Natural stone veneer
Real stone cut thin, such as granite, limestone, fieldstone or slate, suits someone who wants every stone a little different and color that goes all the way through. Some kinds handle wet Montana winters better than others, so the spot it's going on matters more than the catalog photo.
What happens when you call us about stone work in Billings?
Here's how a stone job goes with us, from your first call to the day we walk the finished wall with you, so you know what's coming before anybody digs.
- Step 01
Call or send us a note
Call (406) 318-2106, use the form or email sales@billingsconcreteandmasonry.com, and we'll get back to you to set up a visit. It helps to tell us the wall height, any slope above it, the stone you have in mind and whether you're inside Billings city limits.
- Step 02
I look at the job
I come out, walk the spot and ask a few plain questions about drainage, sun and what you want the wall to do. You get an estimate with our price for your job, and I'll tell you if the wall needs an engineer before anything else happens.
- Step 03
Permits, then the work
If you go ahead, we sort out any permit paperwork and keep you posted on where it stands. Once it's clear, our crew builds the wall or sets the veneer.
- Step 04
We walk it with you
When the stone is up and the site is cleaned up, we walk the finished job with you before we pack up. If something doesn't look right to you, that's the time to point it out.
What changes a stone masonry job in Billings
Inside Billings city limits, a retaining wall four feet or taller has to be designed by a Montana licensed engineer, with the design wet stamped and signed, and so does a wall of any height that holds up a slope or extra weight above it. Building permits go through the city's Building Division. The city's permit FAQ names walls over four feet, while its retaining wall page says four feet or more, so if your wall lands right around four feet, ask the Building Division before you settle on a height. A wall submittal also needs a site plan, which the Planning Department reviews, and outside city limits the State of Montana governs instead. We work out which of this applies to your lot first, because on a wall like that the engineer comes before the rock.
We're based in Billings and work the cities around it, and the ground here freezes deep, with the city's design criteria setting frost depth for foundations at 42 inches. That's why we put so much into drainage and a solid base, since wet soil that freezes pushes on whatever is in front of it. Before any digging, the city advises knowing where your buried utility lines are and calling 811. We see the same hard winters on jobs in Lockwood and Laurel, and we build for them the same way.
Get a free estimate on your stone wall or stone facing
We reply within one business day. I come out, look at the spot, ask a few questions and give you a free estimate on site, with no pressure to book.
Why Billings homeowners call Stonecraft Billings Concrete and Masonry
The owner writes your estimate
I come out to look at the job and write the estimate myself, and our crew does the work with me usually right there alongside them. So the person who planned your base and drainage is the one watching them go in.
Since 2021, honest about scope
We've been in business since 2021, and we're best known for careful repair work and walls that stay where you put them. If a few loose rocks need resetting, I'll tell you that instead of selling you a new wall.
Licensed and insured on your job
We're licensed and insured. That's the first thing worth checking with any crew that's going to be digging on your property.
We check your lot's rules first
At the estimate I find out whether your lot is inside Billings city limits and whether your wall needs an engineer, since that decides the order everything happens in. You hear about it before we dig, not halfway through.
What holds a stone wall up is mostly the part you'll never see. Send us the details or call (406) 318-2106, and I'll come take a look.
Stone masonry questions from Billings homeowners
Does a stone retaining wall in Billings need a permit or an engineer?
Often it needs one or both. Inside city limits, a wall four feet or taller, or one of any height holding up a slope or weight above it, needs a design stamped by a Montana licensed engineer, and taller walls need a building permit. If your wall is close to four feet, ask the Building Division, for the reasons in the Billings section above.
Which stone holds up best on a wet north-facing wall in Billings?
Manufactured stone or a dense natural stone usually holds up best on a wet wall that freezes and thaws, according to one stone veneer guide. The same guide says porous sandstone and limestone in that kind of spot will spall, or flake, within a few seasons. That's why I ask which way your wall faces and where the water goes before we talk about color.
What causes a dry stacked stone wall to fail?
Federal highway guidance ties failed dry stacked walls to little or no drainage, poor backfill behind the wall or a poor foundation under it. It also lists unsound rock, a face built too steep or too high, and poor workmanship, so those make a good checklist when you compare bids. The same guidance recommends checking the wall now and then, so repairs can happen early if it starts to look like it might go.
How much does stone masonry cost in Billings, MT?
The cost comes down mostly to the stone you pick, the size of the wall and what the site needs underneath it, so the real number comes from a look at your job. For veneer, one guide puts cast concrete manufactured stone at the low end, natural thin stone in the middle and full bed stone, real stone set thick in mortar, at the top, usually for commercial work or high end homes. On a retaining wall, an engineer's design and a permit add to the total, and our estimate gives you our price for your job.
How do I add stone veneer to an existing wall on my house?
On a framed wall, stone veneer goes over a weather barrier, galvanized lath or metal mesh, and a scratch coat of mortar before any stone is set, according to one stone veneer guide. Over existing brick or block, the guide says stone can sometimes be set directly. Which kind of wall you've got, and what shape it's in, is the first thing I look at.
Who gets the building permit for a stone wall in Billings, me or the contractor?
The city puts it on you as the owner, but you can hand that job to your contractor. If you do, the city says to make sure the contractor has all the permits and inspection approvals. When a job needs a permit, we help with the paperwork, can file it for you and keep you posted on where it stands.
Related services that often go with stone work
Brick pointing
When the brick on your house or chimney is sound but the mortar between it is sandy and washing out, fresh joints stop water getting into the wall.
Foundation repair
Stone or brick cracking in a stair-step line can mean the house is settling underneath, and that has to be fixed before any new facing goes on.
Get your stone wall looked at
Call (406) 318-2106 or use the form to set up a visit, and a phone photo of the wall helps me know what stone and tools to bring.